Rue Magazine

Shoreline Kitchen Photography | Seattle Interior Photographer

This warm, functional kitchen remodel in Shoreline, Washington was designed around the realities of everyday family life. Originally built in 2001, the home had good bones but a dated, builder-grade kitchen that no longer worked for the family. BB Meyer Design reimagined the kitchen and adjoining sitting room as a more cohesive, functional space designed to grow with their family.

The renovation centered around improving both the flow and functionality of the space. An awkward peninsula was removed in favor of a central island, circulation was reworked, and a custom pantry wall was added to provide much-needed storage. A nearby dining room bar also adds a practical spot for entertaining.

The palette is warm and understated, with painted cabinetry in Sherwin-Williams Natural Linen paired with Cambria Dovestone Quartz countertops and backsplash. The quartz was carried around the kitchen window, creating a subtle architectural frame while keeping the overall space light and cohesive. Competition Cabinets built the custom cabinetry.

The goal was never to create a kitchen that felt overly precious. Instead, the design embraces the messiness and movement of real family life while still feeling elevated and considered. Warm materials, layered details, and thoughtful storage make the space both beautiful and genuinely usable.

I photographed the project for Rue, focusing on the details that make the renovation work so well: the relationship between the kitchen and adjoining spaces, the warmth of the materials, the functionality built into the cabinetry, and the everyday moments that make the space feel lived in.

The project was featured in Rue's Rooms We Love series in May 2026, with interior design by BB Meyer Design and photography by Emily Keeney.

Interior Design: BB Meyer Design
Cabinetry: Competition Cabinets
Publication: Rue
Photography: Emily Keeney
Roslyn Retreat | Seattle Interior Photographer Emily Keeney

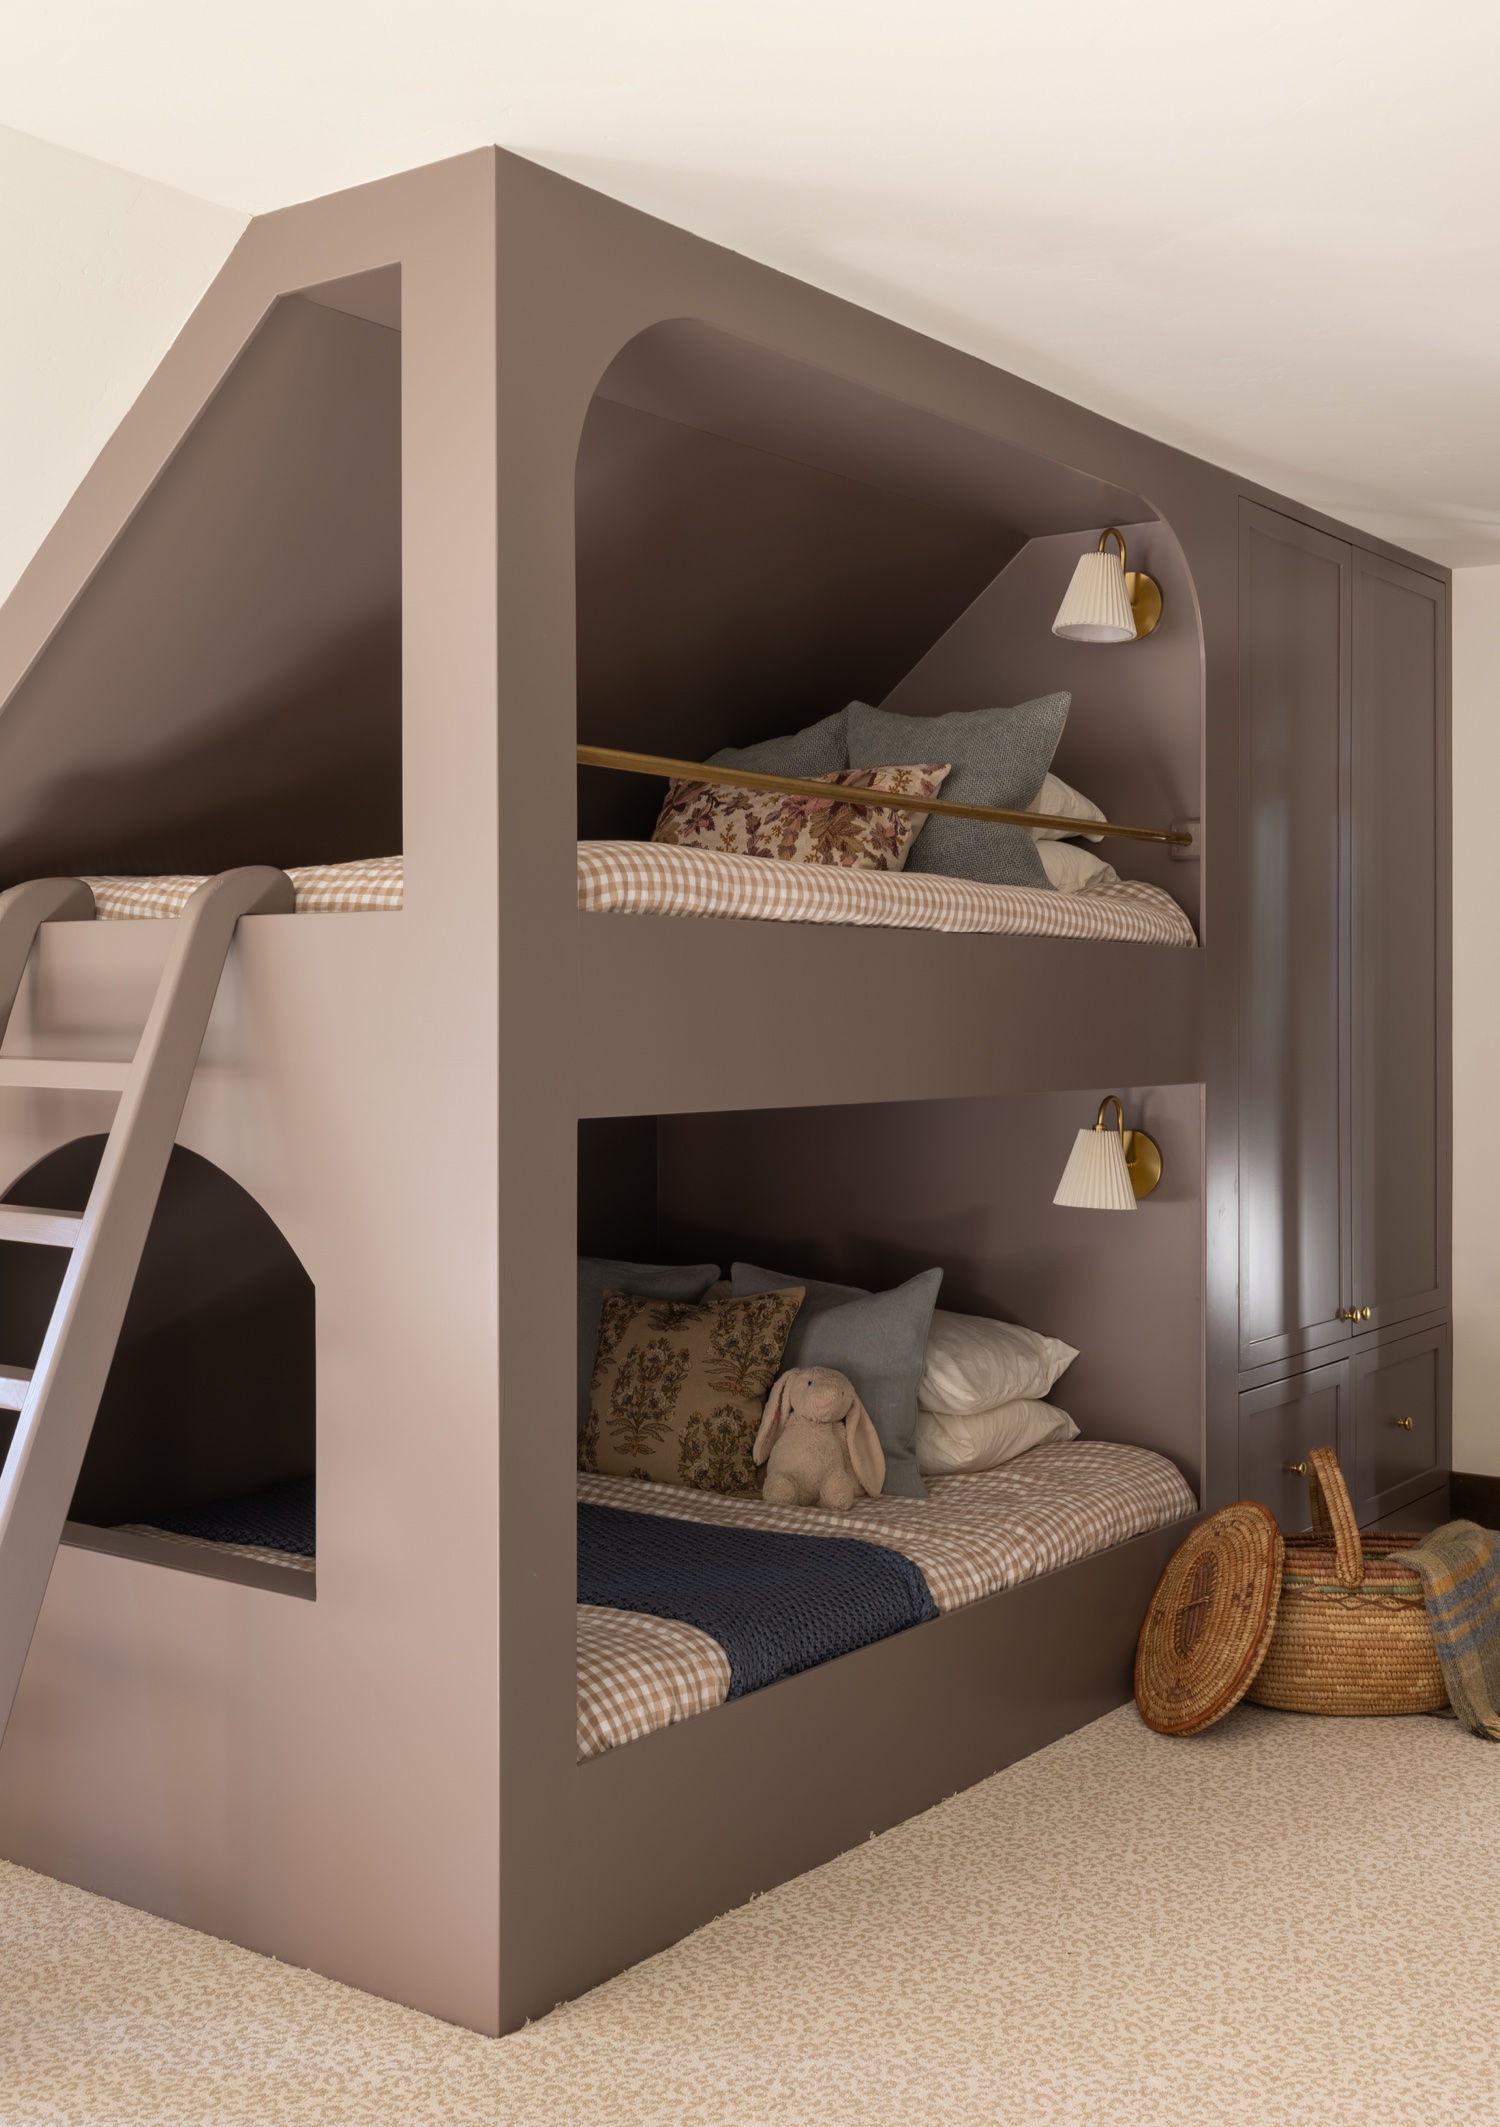
Featured in Rue Magazine, this custom mountain retreat in Roslyn, Washington reflects a thoughtful balance of craftsmanship, comfort, and contemporary Northwest design. Designed by Kallan Interiors, the home embraces its surroundings through natural materials, rich textures, and a warm, inviting palette that feels deeply connected to the landscape.

Throughout the residence, custom millwork, layered finishes, and carefully selected furnishings create spaces that feel both elevated and effortless. The kitchen serves as the heart of the home, where warm wood cabinetry, sculptural lighting, and natural materials come together to create a gathering space designed for everyday living as well as entertaining. Expansive windows draw in natural light and frame views of the surrounding landscape, reinforcing the connection between indoors and out.

Living spaces are anchored by soaring ceilings, dramatic architectural details, and a sense of quiet luxury that carries throughout the home. Guest accommodations and private rooms continue the home's cohesive design language, combining comfort, craftsmanship, and understated elegance in every space.

For this project, both still photography and motion were used to document the experience of the home. The accompanying film highlights the light, materiality, and atmosphere that define the retreat, offering a deeper look at the relationship between architecture, interiors, and landscape.

As a Seattle interior photographer, I am continually inspired by projects that celebrate exceptional design while maintaining a strong sense of place. Roslyn Retreat is a beautiful example of how thoughtful interiors and architecture can create a home that feels timeless, welcoming, and deeply rooted in its environment.

Design: Kallan Interiors

Styling; Maison Burel

Builder: Inland Construction Group